Accessibility Design Support for Architects & Interior Designers

Bedco Mobility is your accessibility specification partner throughout Maryland, Washington D.C., and Northern Virginia. We work directly with architectural and interior design firms at every stage of a project — from early feasibility through construction documents — providing the technical resources your team needs to specify accessibility equipment correctly, confidently, and on time.

We carry the region’s most comprehensive range of accessibility products: stairlifts, residential and commercial elevators, vertical platform lifts, inclined platform lifts, and through-floor home lifts. For every product we supply and install, we provide written specifications, CAD blocks, BIM objects, and concept drawings — all free of charge to design professionals.

We also offer AIA-eligible continuing education presentations delivered at your office. If accessibility equipment is unfamiliar territory for your firm, a one-hour Lunch & Learn with our team is the fastest way to get up to speed.

Our Services for Architects & Interior Designers

📄 Written Specifications

Product specifications in CSI MasterFormat for all products we supply — ready to drop into your project manual. Written to protect against non-compliant substitutions during bidding while permitting competitive pricing.

🖥️ CAD Blocks & BIM Objects

CAD blocks and BIM objects for our full product range — stairlifts, elevators, vertical and inclined platform lifts, and through-floor home lifts. Accurate dimensions for space planning, clearance verification, and building systems coordination.

✏️ Concept Drawings

For curved stairlifts, elevator hoistway layouts, and complex lift configurations, we produce concept drawings showing the proposed equipment within your space — suitable for design coordination, client presentations, and feasibility confirmation.

📐 Early-Stage Product Selection

We help you choose the right accessibility solution before floor plans are locked in — when changes are still easy. Tell us about your project and we will identify the right product, explain space requirements, and flag design decisions that affect accessibility options later.

✅ ADA & Code Compliance Guidance

We are familiar with ADA Standards for Accessible Design, IBC accessibility requirements, and the specific elevator and lift codes enforced in Maryland, DC, and Virginia. We help you understand which solutions satisfy applicable requirements for your project type and jurisdiction.

🏛️ Historic Building Expertise

We have decades of experience specifying accessibility solutions in historic and architecturally sensitive buildings — minimizing structural modification, coordinating with preservation requirements, and selecting equipment with the lowest visual impact on the original fabric of the building.

🎓 CEU / Continuing Education

AIA-eligible Lunch & Learn presentations delivered at your office — covering accessibility equipment selection, ADA compliance, and accessible design best practices. Free of charge, 1.0 LU/HSW credit, lunch included.

🔍 Site Assessments

We conduct site assessments at any project phase — from early feasibility to pre-installation measurement. Free of charge, with a written summary of findings and product recommendations.

Products We Specify, Supply & Install

Product Brands Residential Commercial Specs CAD / BIM
Straight Stairlift Stannah, Bruno Available Available
Curved Stairlift Stannah, Bruno Available Available + concept drawing
Residential Elevator Garaventa Available Available
Through-Floor Home Lift Stannah, Savaria, Bruno Available Available
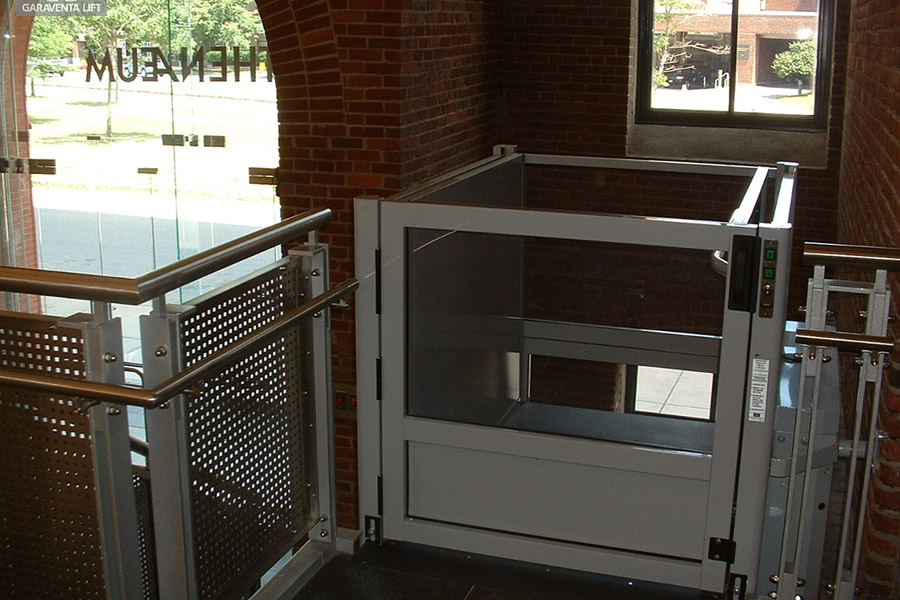
Vertical Platform Lift Garaventa, Bruno Available Available
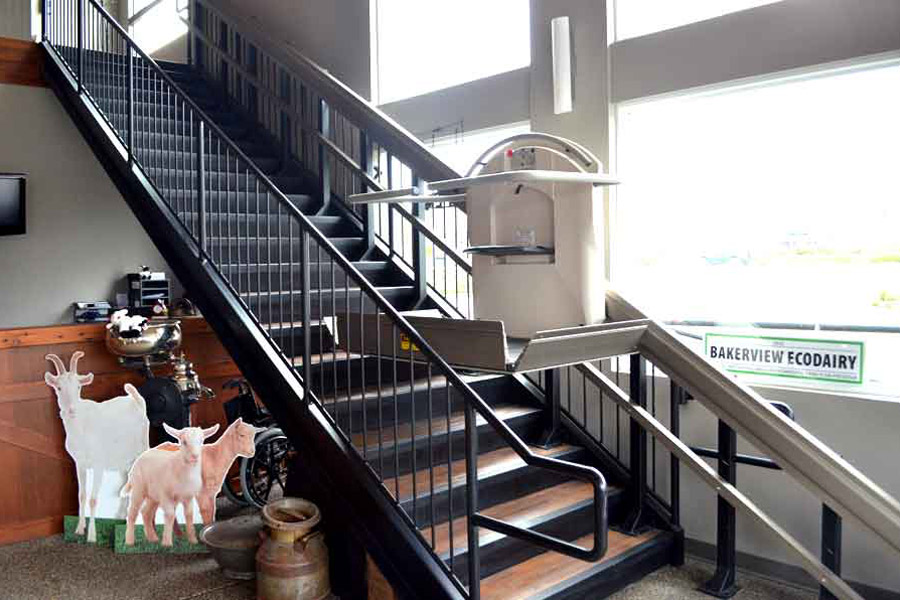
Inclined Platform Lift Garaventa Available Available

Lunch & Learn for Architectural Firms

We deliver a one-hour AIA-eligible presentation at your office covering everything your team needs to know about specifying and designing with accessibility equipment. Topics include:

  • Accessibility equipment types and when to use each: stairlifts, platform lifts, elevators, and home lifts
  • ADA Standards and IBC requirements — what the code requires, what it permits, and where designers have flexibility
  • Space planning and clearance requirements for each product category
  • New construction vs. renovation vs. historic building considerations
  • Writing effective specifications — preventing non-compliant substitutions
  • Real project case studies from across Maryland, DC, and Northern Virginia

Format: 1 hour + Q&A  ·  Credit: 1.0 AIA LU/HSW  ·  Location: Your office  ·  Cost: Free (lunch provided)

🎓

Schedule a CEU Presentation

We come to you. Free of charge. Lunch included.

Book a Lunch & Learn

How We Engage at Each Design Phase

Working With Us Through Your Project Phases

We fit into your workflow at whatever phase you need us — and the earlier you bring us in, the more value we can add.

Schematic Design

Product category recommendation, rough space and clearance requirements, early feasibility input. This is where engagement has the highest value — before dimensions are locked in.

Design Development

CAD blocks and BIM objects for selected product, concept drawings for complex installations, preliminary product specifications, coordination with interior design on cab finishes and fixture selection for elevators.

Construction Documents

Final CSI MasterFormat specifications, rough-in drawings for GC coordination, structural engineer coordination for elevator hoistways, permit documentation support.

Bidding

RFI responses, substitution analysis for alternate products proposed during bidding, clarification of specification intent.

Construction & CA

Installation coordination with GC, inspection management, punch list support, operations and maintenance documentation for closeout. Our in-house technicians handle every installation — no subcontractors.

FAQ — Architects & Interior Designers

Q: When in the design process should we engage you?

The earlier the better — ideally during schematic design. Accessibility equipment has specific clearance and structural requirements that are far easier to accommodate before floor plans are fixed. Engaging us early costs nothing and frequently prevents expensive redesign later. We have had projects where a 15-minute early conversation saved weeks of drawing revisions.

Q: Can you provide specifications in CSI MasterFormat?

Yes. We provide written product specifications in CSI MasterFormat for all products we supply and install. Specifications are product-specific, code-compliant, and written to protect against non-compliant substitutions during bidding while still permitting competitive pricing. We can tailor language to your preferred substitution and quality assurance requirements.

Q: What CAD and BIM resources do you provide?

We provide CAD blocks and BIM objects for our full product range — stairlifts (straight and curved), residential and commercial elevators, vertical platform lifts, inclined platform lifts, and through-floor home lifts. These are available upon request at no charge. Contact us or use the form on this page and specify which products you need.

Q: Can you produce concept drawings for complex installations?

Yes — particularly for curved stairlifts and elevator hoistway layouts. Curved stairlift rail geometry is custom-designed to the specific dimensions of each staircase. We produce concept drawings showing the proposed rail path and equipment footprint within your space, suitable for early design coordination and client presentations.

Q: How do you handle historic building projects?

Historic buildings are a specialty. We have extensive experience specifying accessibility solutions that minimize structural modification, coordinate with State Historic Preservation Officer (SHPO) requirements where applicable, and select equipment with minimal visual impact. Commercial inclined platform lifts are frequently the preferred solution in historic buildings precisely because they install on existing stairways without permanent structural modification.

Q: Do you attend design coordination meetings or OAC meetings?

Yes, when it is useful to the project. We can attend design coordination meetings, pre-construction conferences, or OAC meetings to discuss accessibility equipment coordination, answer technical questions, and confirm rough-in requirements with the general contractor.

Q: What finish and customization options are available for residential elevators?

All residential elevator models we carry offer a wide range of cab finishes, flooring, fixture, and door configuration options. For the Garaventa Elvoron, Savaria Luma, and Bruno Connect, we can provide finish selection samples and custom cab layouts to coordinate with your interior design scheme. The Savaria Luma in particular, with its panoramic glass cab, is frequently specified as an architectural feature element in high-end residential projects.

Ready to Work Together?

All services for architects and interior designers — specifications, CAD blocks, BIM objects, concept drawings, site assessments, and CEU presentations — are provided free of charge. Contact us to get started or to schedule a Lunch & Learn for your firm.

Baltimore (410) 825-1440  ·  Washington (301) 585-0700