FAQ — Architects & Interior Designers
Q: When in the design process should we engage you?
The earlier the better — ideally during schematic design. Accessibility equipment has specific clearance and structural requirements that are far easier to accommodate before floor plans are fixed. Engaging us early costs nothing and frequently prevents expensive redesign later. We have had projects where a 15-minute early conversation saved weeks of drawing revisions.
Q: Can you provide specifications in CSI MasterFormat?
Yes. We provide written product specifications in CSI MasterFormat for all products we supply and install. Specifications are product-specific, code-compliant, and written to protect against non-compliant substitutions during bidding while still permitting competitive pricing. We can tailor language to your preferred substitution and quality assurance requirements.
Q: What CAD and BIM resources do you provide?
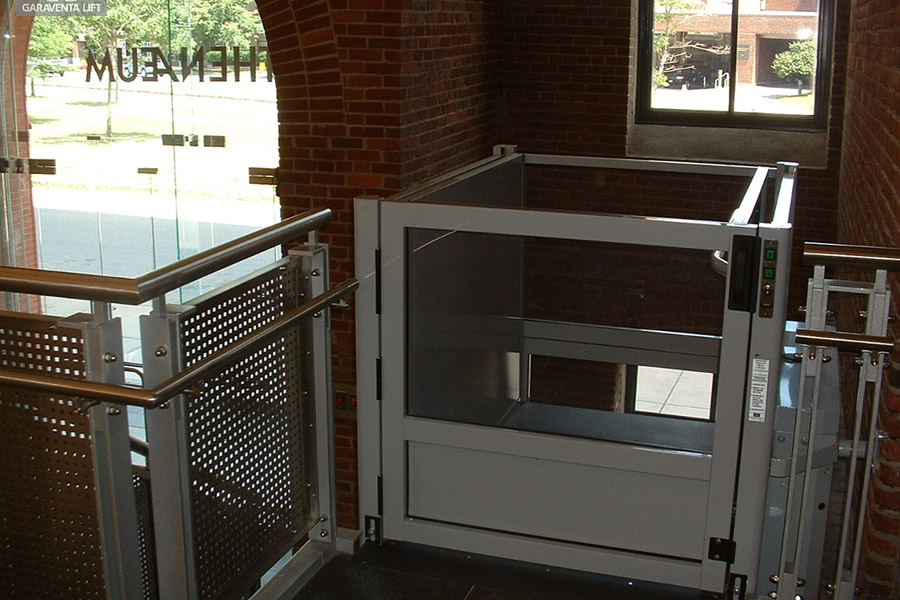
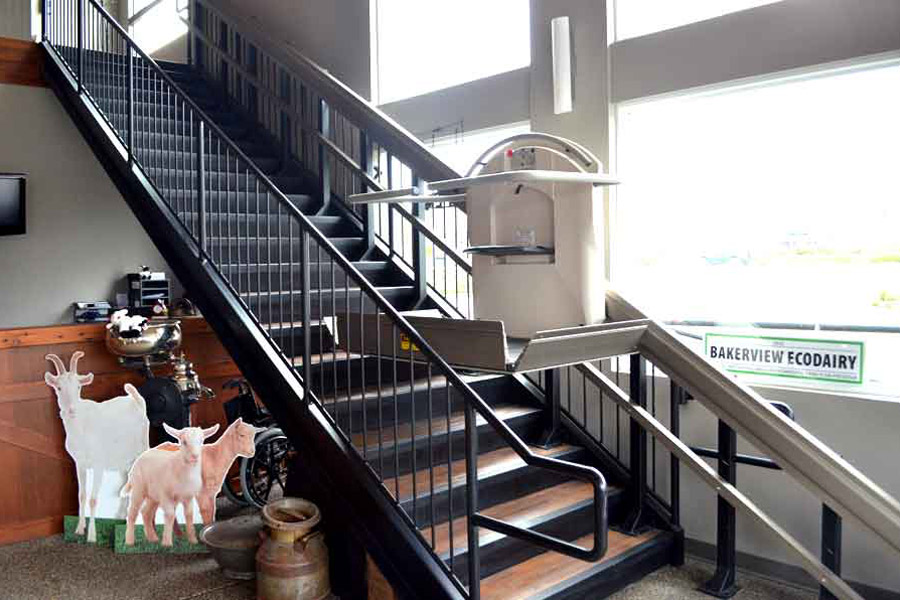
We provide CAD blocks and BIM objects for our full product range — stairlifts (straight and curved), residential and commercial elevators, vertical platform lifts, inclined platform lifts, and through-floor home lifts. These are available upon request at no charge. Contact us or use the form on this page and specify which products you need.
Q: Can you produce concept drawings for complex installations?
Yes — particularly for curved stairlifts and elevator hoistway layouts. Curved stairlift rail geometry is custom-designed to the specific dimensions of each staircase. We produce concept drawings showing the proposed rail path and equipment footprint within your space, suitable for early design coordination and client presentations.
Q: How do you handle historic building projects?
Historic buildings are a specialty. We have extensive experience specifying accessibility solutions that minimize structural modification, coordinate with State Historic Preservation Officer (SHPO) requirements where applicable, and select equipment with minimal visual impact. Commercial inclined platform lifts are frequently the preferred solution in historic buildings precisely because they install on existing stairways without permanent structural modification.
Q: Do you attend design coordination meetings or OAC meetings?
Yes, when it is useful to the project. We can attend design coordination meetings, pre-construction conferences, or OAC meetings to discuss accessibility equipment coordination, answer technical questions, and confirm rough-in requirements with the general contractor.
Q: What finish and customization options are available for residential elevators?
All residential elevator models we carry offer a wide range of cab finishes, flooring, fixture, and door configuration options. For the Garaventa Elvoron, Savaria Luma, and Bruno Connect, we can provide finish selection samples and custom cab layouts to coordinate with your interior design scheme. The Savaria Luma in particular, with its panoramic glass cab, is frequently specified as an architectural feature element in high-end residential projects.